Leave a Message

Thank you for your message. I will be in touch with you shortly.

1909 25th Avenue S #A
VIEW PHOTOS
$765,000

1909 25th Avenue S #A

3 Beds 4 Baths 1,660 Sq.Ft. 1,228 Sq.Ft.

Description

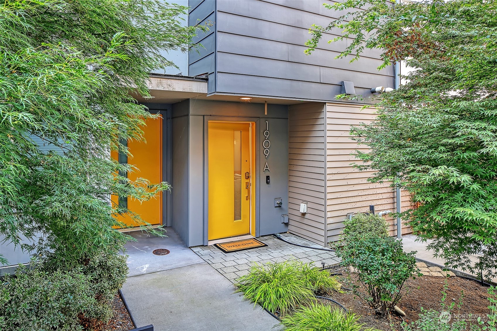
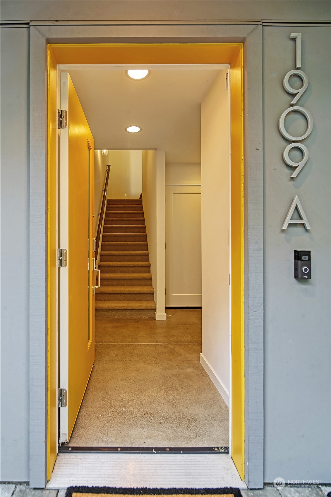
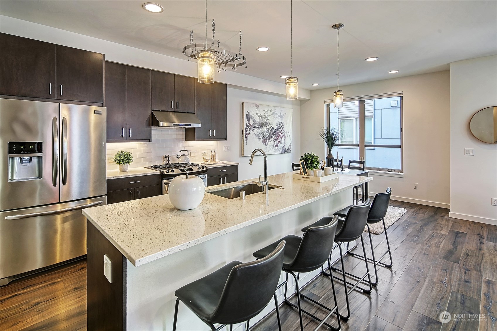
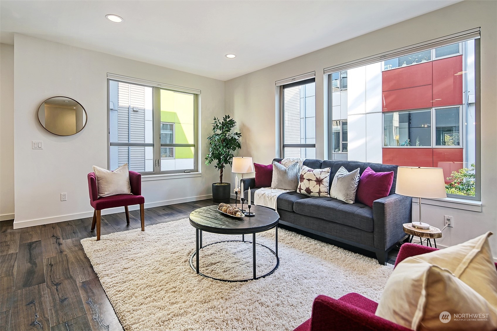
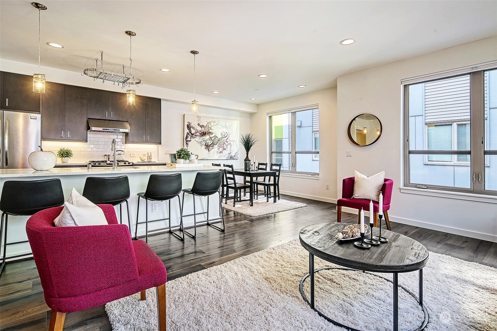
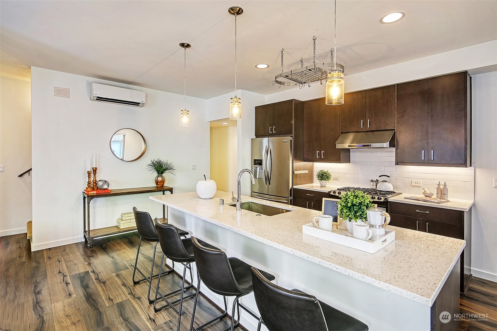
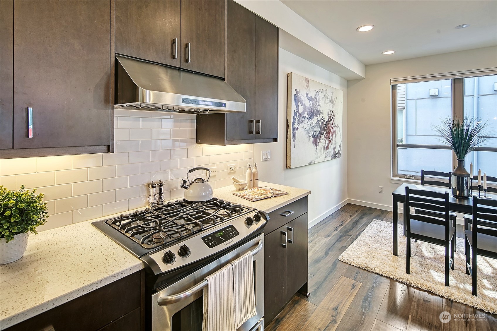
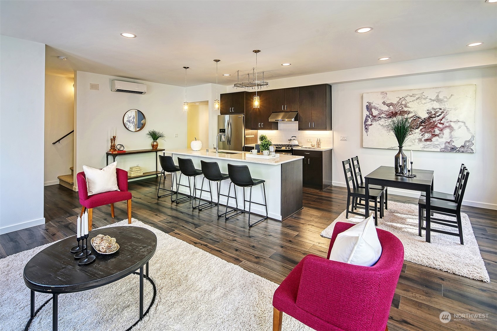
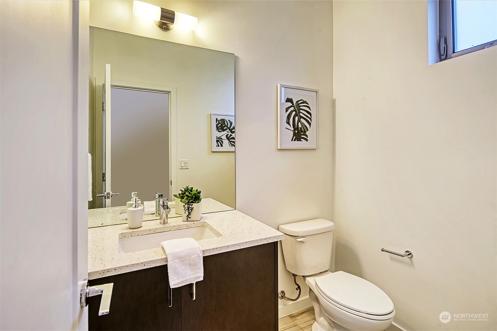
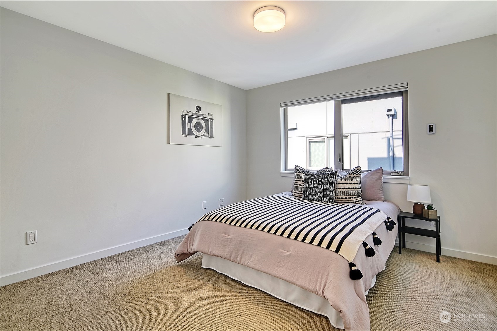
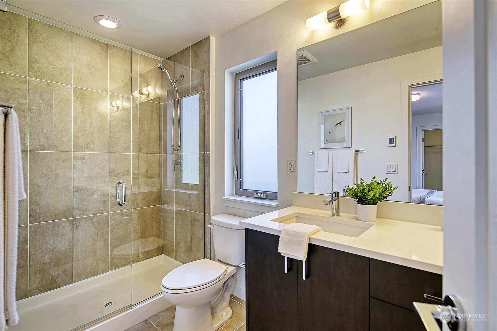
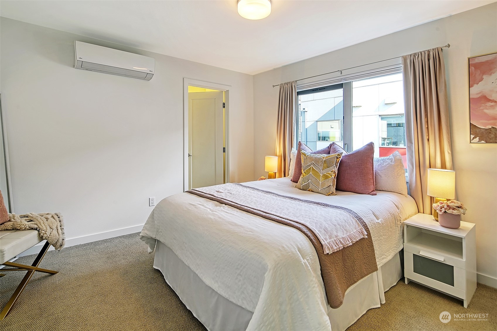
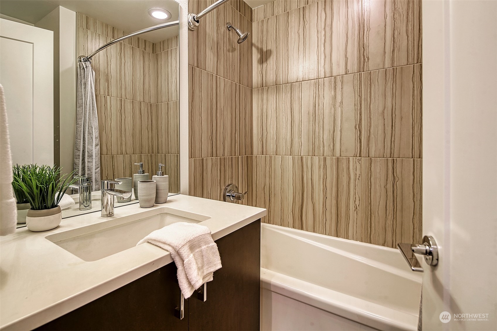
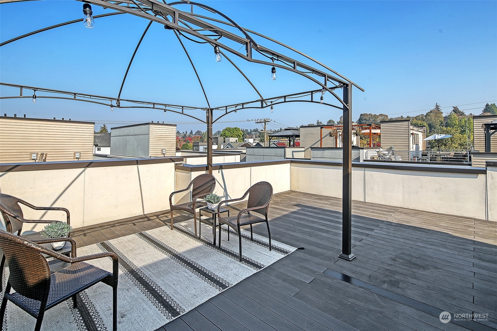
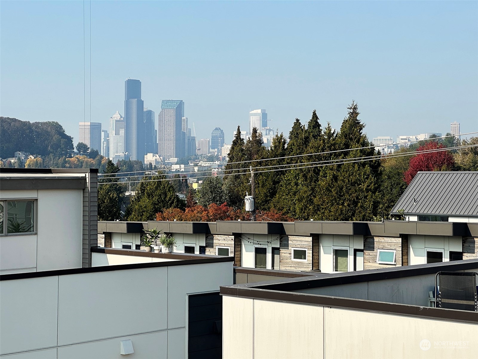
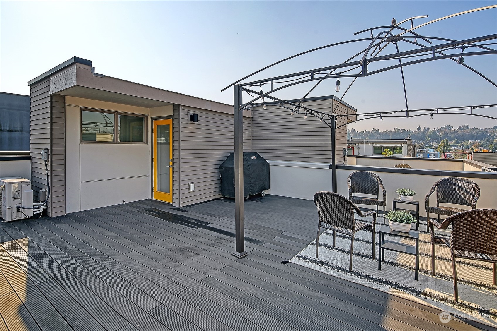
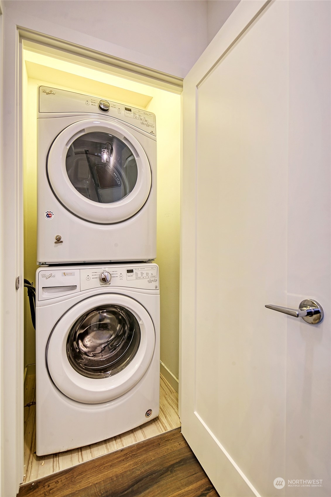
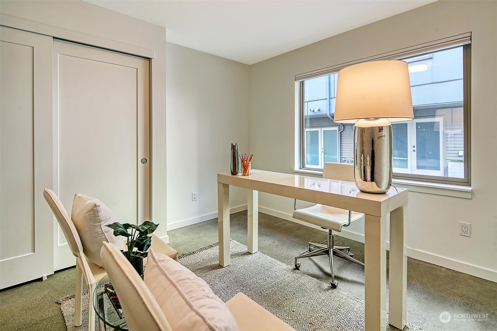
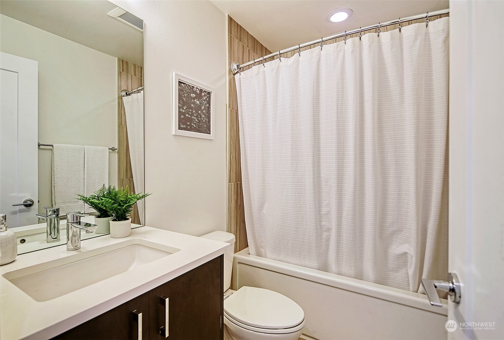
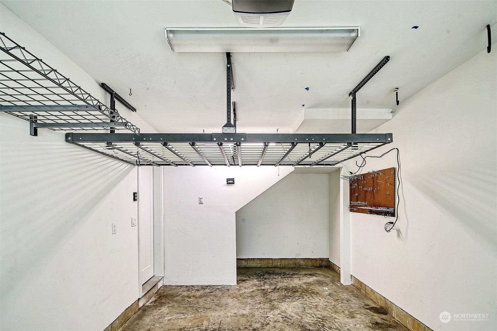
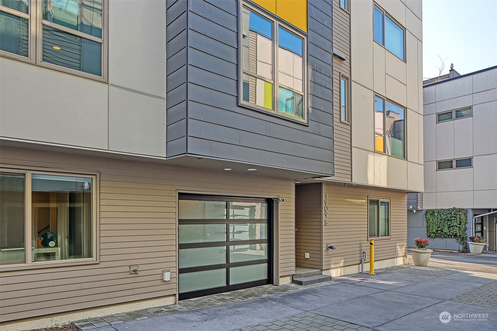
Modern 4 star built green townhome, with increasingly rare attached garage. 1660 sq ft of spacious living area, including ample size bedrooms & 4 bathrooms, all with in-floor heat. Quartz counter-tops, stainless appliances, & quality pull-out cabinets. On demand hot water & energy efficient ductless heat-pumps/AC. Oversized rooftop deck with downtown & sunset views, covered pergola & grill, all set for entertainment. Garage comes with extra overhead storage space and wired for EV charger. Just 5 blocks from the incoming Judkins Park light rail, with fast Bellevue/Eastside and Seattle/Airport connections. Very walkable neighborhood near Jimi Hendrix park, dog-park, amenities, & quick access to downtown, Columbia City, & Beacon Hill.

Share Property

Location

1909 25th Avenue S #A, Seattle, WA 98144

Status

Sold
Andrew Mellon

Andrew Mellon

TITLE

Real Estate Broker

LICENSE

115186

Justin Mellon

Justin Mellon

TITLE

Real Estate Broker

LICENSE

80676

Property Amenities

Interior
Appliances Dishwasher_, Dryer, GarbageDisposal_, Microwave_, Refrigerator_, StoveRange_, Washer
Flooring Ceramic Tile, Concrete, Vinyl Plank, Carpet
Total Bedrooms: 3
Half Bathrooms: 1
Three-Quarter Bathrooms: 1
Full Bathrooms: 2
Other Interior Features Ductless HP-Mini Split, Heat Pump, Tankless Water Heater, Ceramic Tile, Concrete, Wall to Wall Carpet, Bath Off Primary, Double Pane/Storm Window, Walk-In Pantry, Water Heater
Area & Lot
Lot Area 1,228 Sq.Ft.
Living area 1,660 Sq.Ft.
MLS® ID 2009044
Year Built 2016
School District Seattle
Elementary School Thurgood Marshall El
View Description City
Architecture Styles Modern
Type Residential
Status Sold
Exterior
Water Source Public
Garage Space 1.0
Sewer Sewer Connected
Other Exterior Features Cement Planked
Parking Attached Garage
Lot Features Alley, Paved
Roof Flat
Utilities Cable Connected, High Speed Internet, Natural Gas Available, Sewer Connected, Electric, Natural Gas Connected, Common Area Maintenance
Finance
Sales Price $765,000
HOA Fees $100 monthly
Real Estate Tax $6,817 yearly

Schedule a Showing

I would love to show you this beautiful property. I will be in touch shortly to confirm your appointment.

Work with Shannon

Shannon Honingford is dedicated to helping you find your dream home and assisting with any selling needs you may have. Contact me today to start your home searching journey!