Leave a Message

Thank you for your message. I will be in touch with you shortly.

548 N 75th
548 N 75th
548 N 75th
548 N 75th
548 N 75th
548 N 75th
548 N 75th
548 N 75th
548 N 75th
548 N 75th
548 N 75th
548 N 75th
548 N 75th
548 N 75th
548 N 75th
548 N 75th
548 N 75th
548 N 75th
548 N 75th
548 N 75th
548 N 75th
548 N 75th
548 N 75th
548 N 75th
548 N 75th
548 N 75th
548 N 75th
548 N 75th
VIEW PHOTOS
Provided by NWMLS, Listed by Lake & Company
$1,312,500

548 N 75th

3 Beds 3 Baths 2,040 Sq.Ft. 2,987 Sq.Ft.

Description

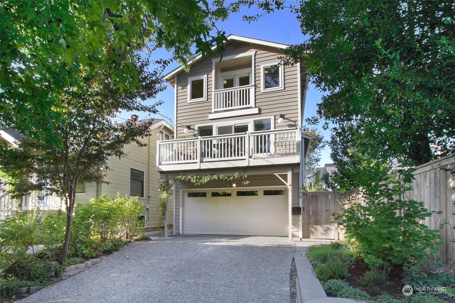
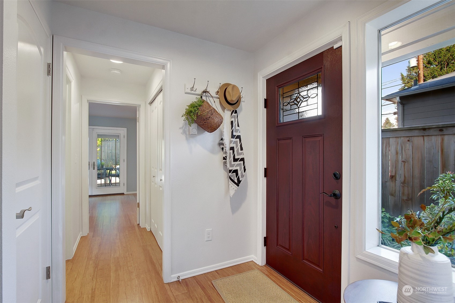
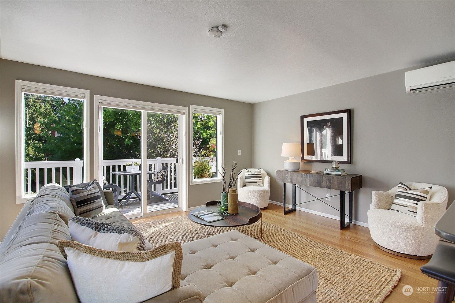
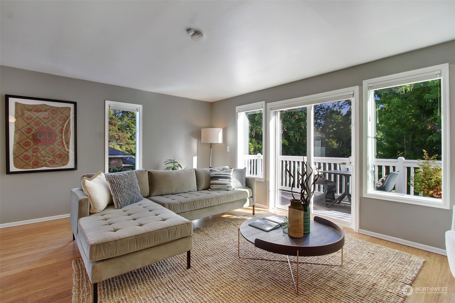
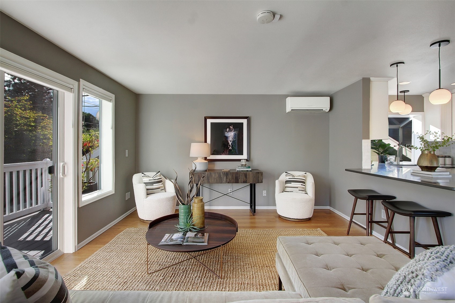
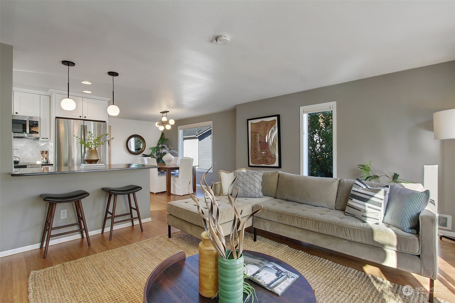
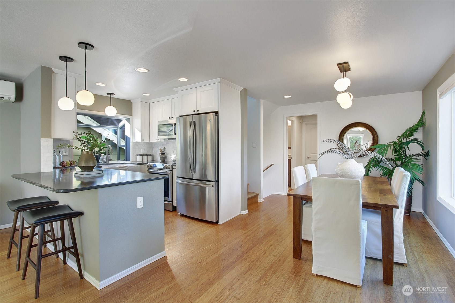
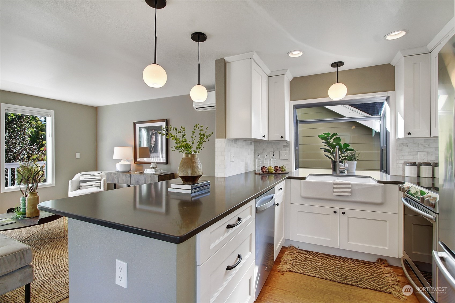
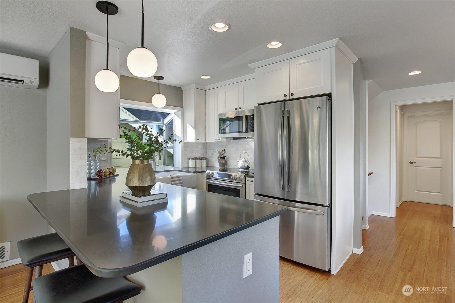
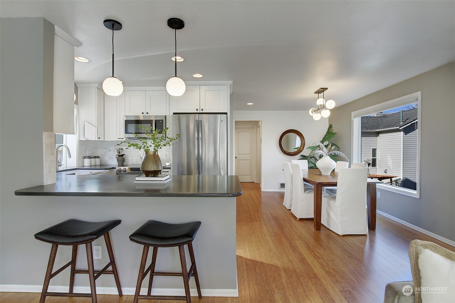
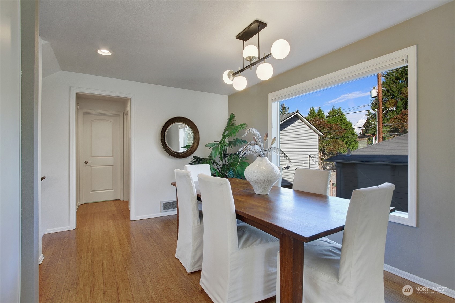
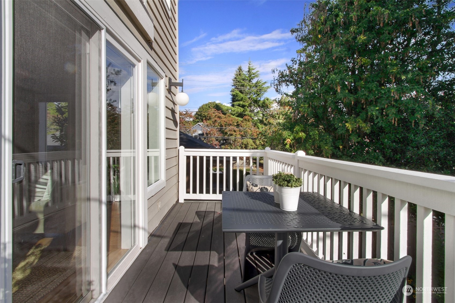
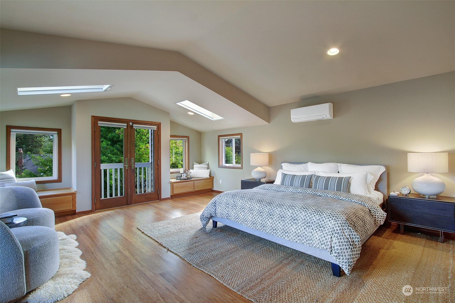
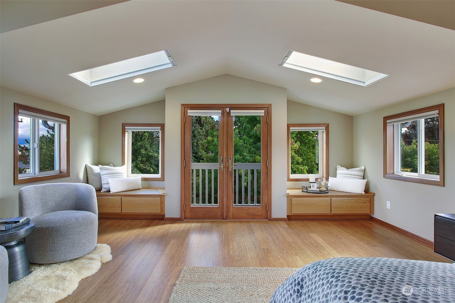
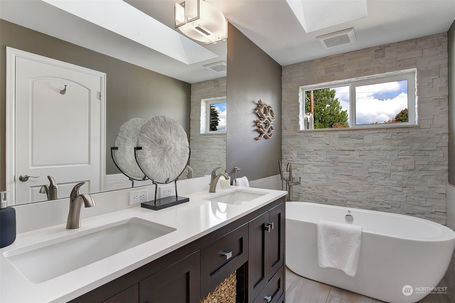
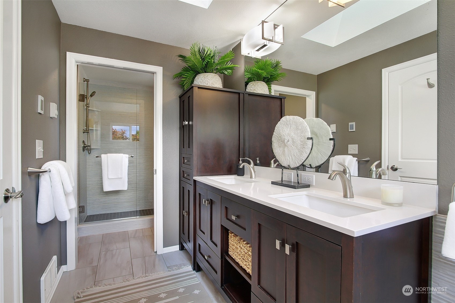
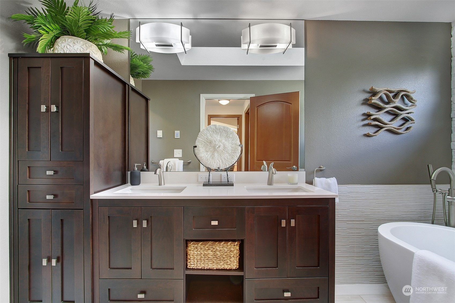
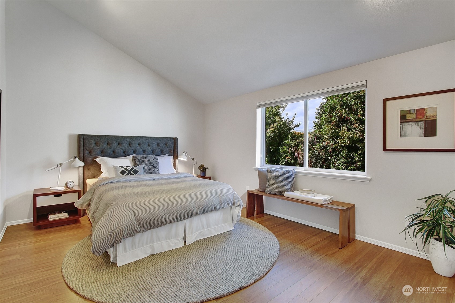
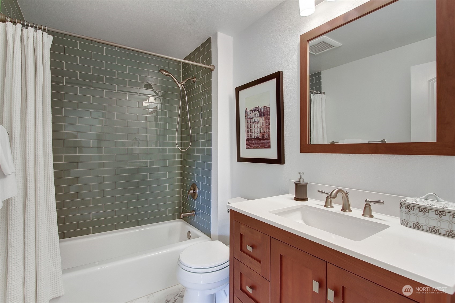
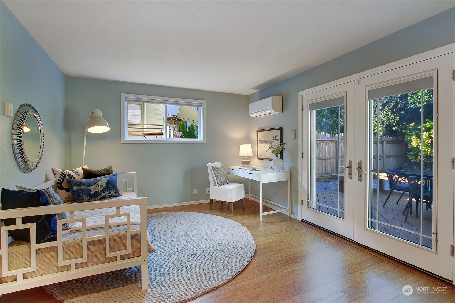
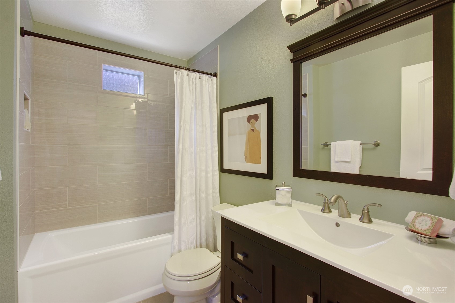
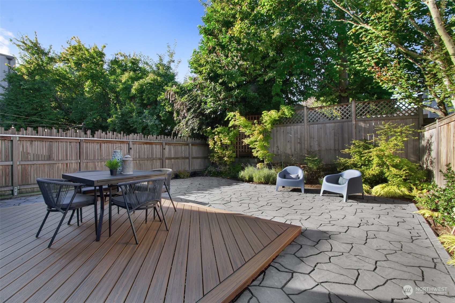
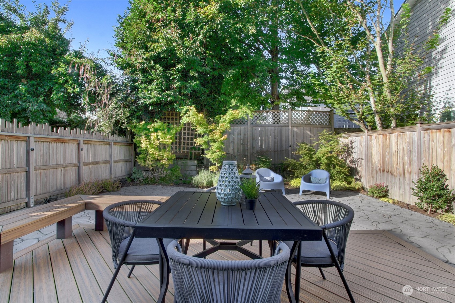
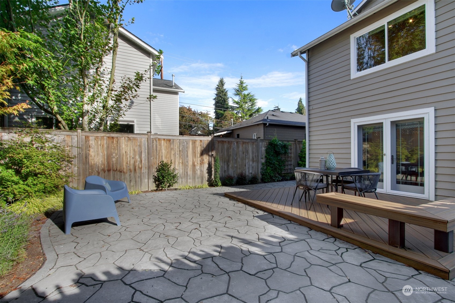
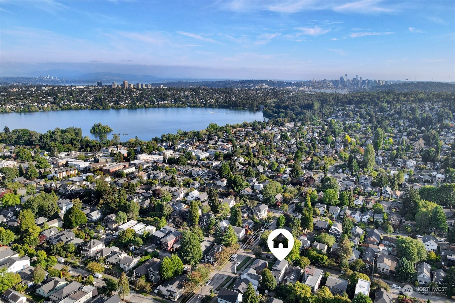
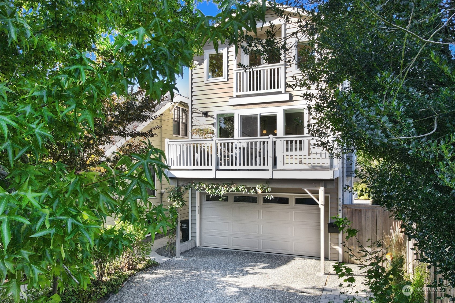
Stunning Phinney Ridge contemporary home on a quiet, tree lined street. Spacious rooms and open floor plan with gorgeously remodeled kitchen & bathrooms. The home features large windows with tons of natural light, multiple balconies, modern plumbing & electric and the air conditioning will keep you cool all summer long! Large primary bedroom with en suite bathroom, gleaming floors and updated paint throughout the home. Private fenced yard with mature landscaping--this home is great for entertaining. 2 car garage with plenty of off-street parking. 2 blocks from all the fun & amenities on Phinney (including the new Phinney Station) and 3 blocks to Green Lake.

Share Property

Location

548 N 75th, Seattle, WA 98103

Status

Sold
Danny Adamson

Danny Adamson

TITLE

Real Estate Broker

LICENSE

73377

Sydnie Taylor

Sydnie Taylor

TITLE

Real Estate Broker | Seattle King County REALTORS® Independent Brokerage Director | SKCR Scholarship Foundation Board Member

LICENSE

100523

Property Amenities

Interior
Appliances Dishwasher(s), Dryer(s), Disposal, Microwave(s), Refrigerator(s), Stove(s)/Range(s), Washer(s)
Flooring Bamboo/Cork, Ceramic Tile
Total Bedrooms: 3
Full Bathrooms: 3
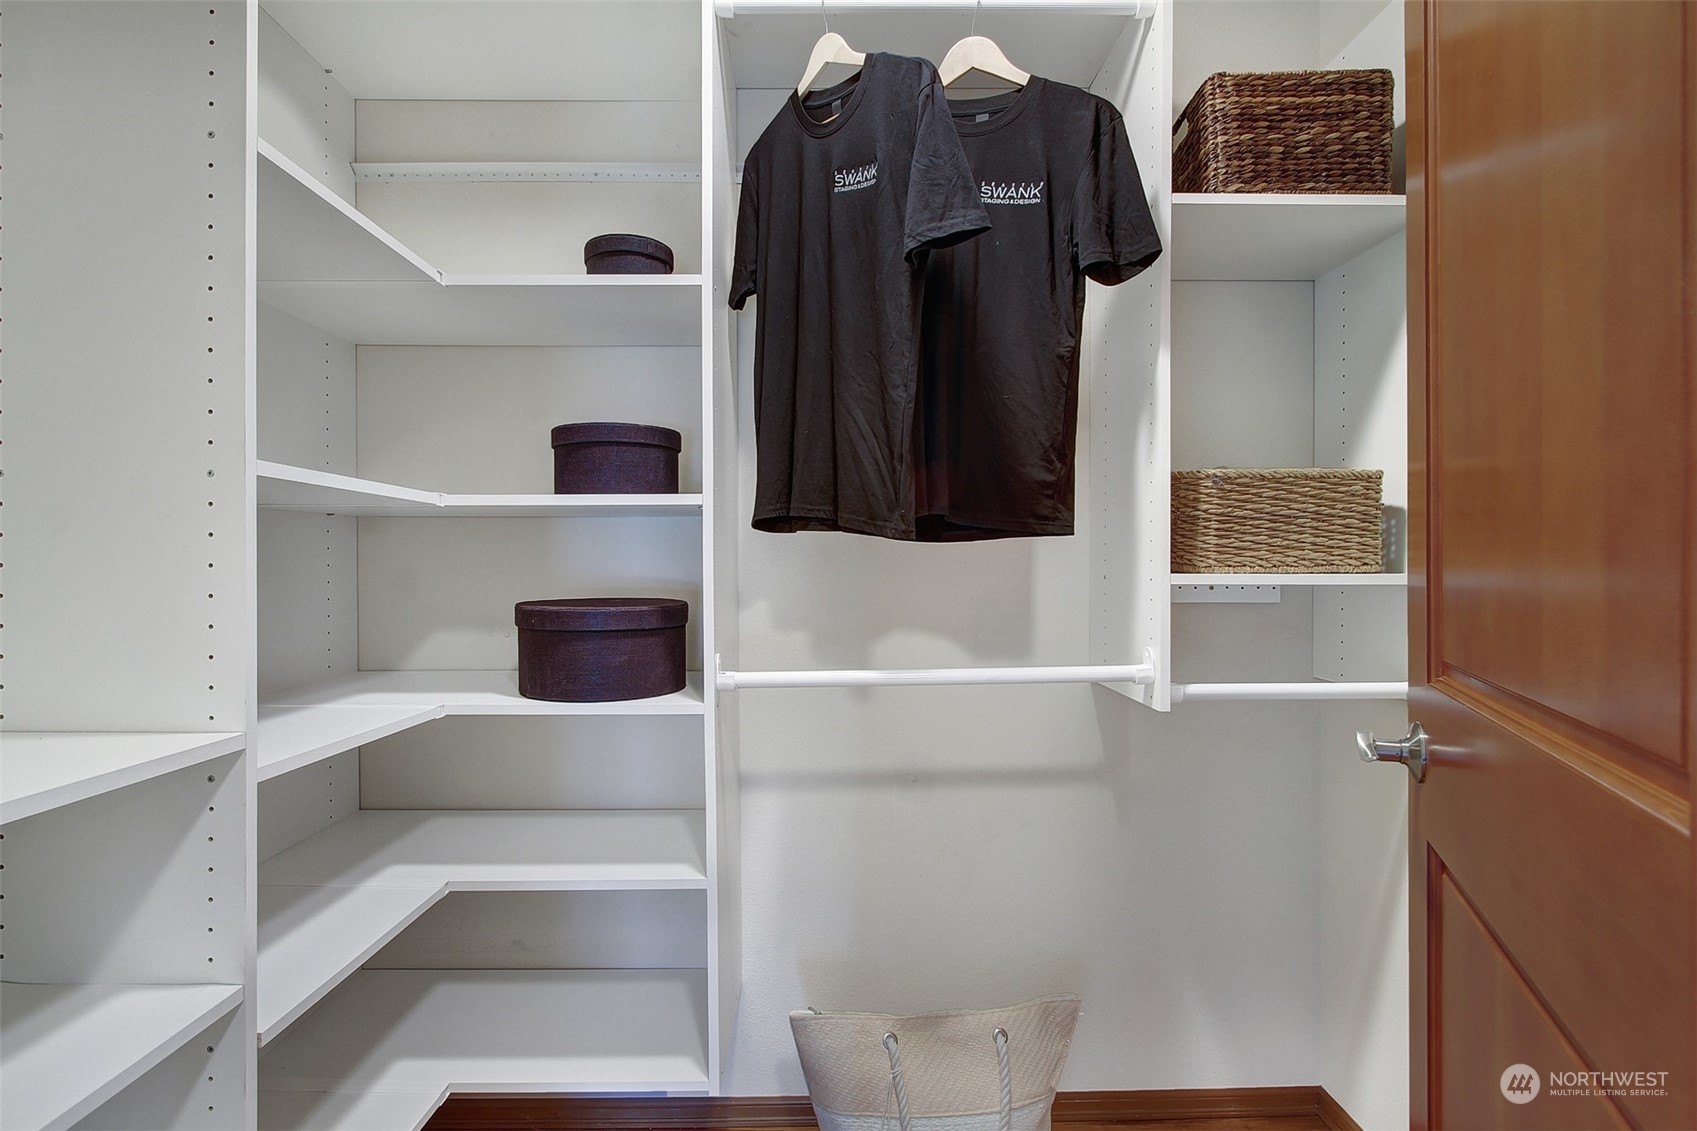
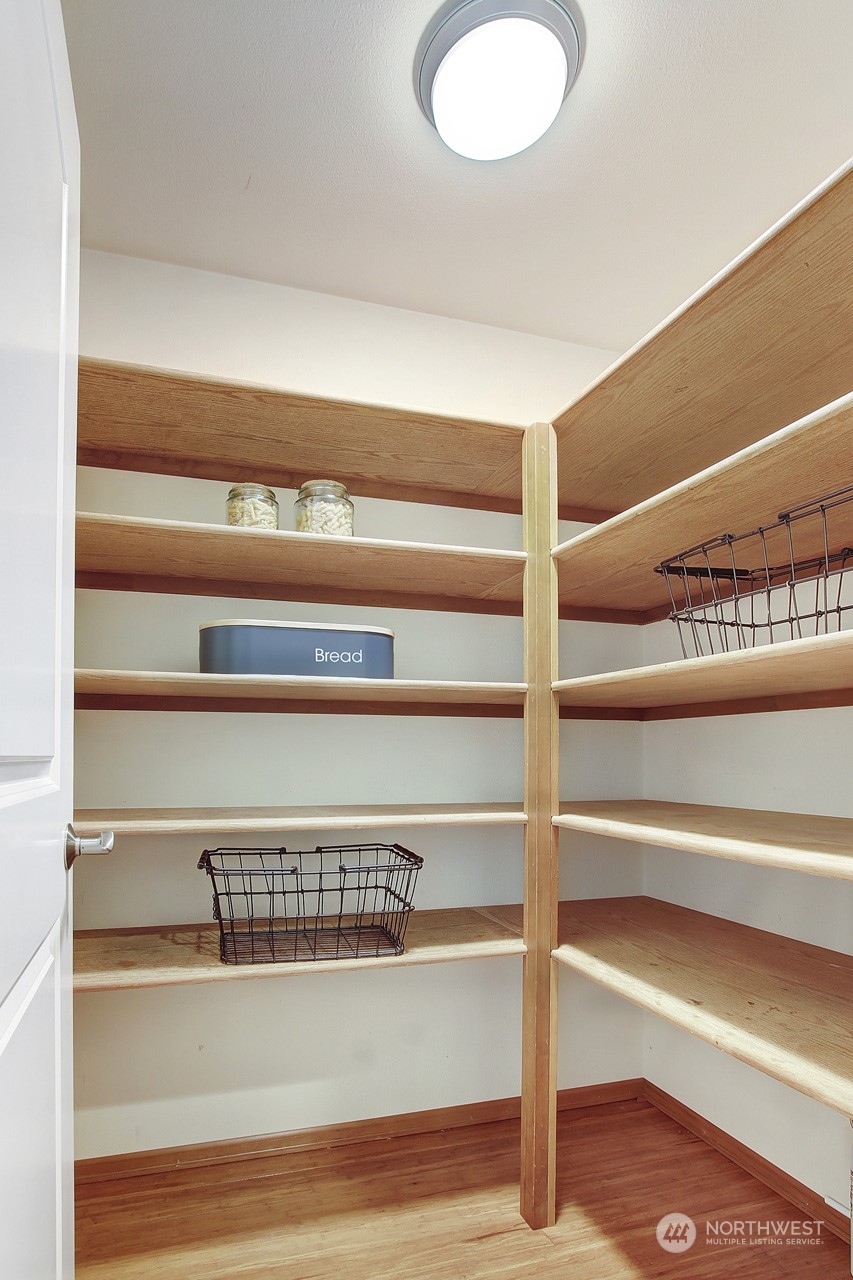
Other Interior Features Bamboo/Cork, Bath Off Primary, Ceramic Tile, Double Pane/Storm Window, Dining Room, French Doors, Security System, Skylight(s), Vaulted Ceiling(s), Walk-In Closet(s), Walk-In Pantry, Water Heater
Area & Lot
Total area 2,040 Sq.Ft.
Lot Area 2,987 Sq.Ft.
Living area 2,040 Sq.Ft.
MLS® ID 2289915
Year Built 1987
School District Seattle
High School Ingraham High
Middle School Robert Eagle Staff Middle School
Elementary School Greenwood
Type Residential
Status Sold
Exterior
Air conditioning Ductless HP-Mini Split
Heat type Ductless HP-Mini Split, Wall Unit(s)
Water Source Public
Garage Space 2.0
Security Features Partially Fenced, Security System
Sewer Sewer Connected
Other Exterior Features Wood
Parking Attached Garage
Lot Features Curbs, Paved, Sidewalk
Roof Composition
Finance
Sales Price $1,312,500
Real Estate Tax $10,302 yearly

Schedule a Showing

I would love to show you this beautiful property. I will be in touch shortly to confirm your appointment.

Greenwood

A destination for the arts, antiques, and dining.

Work with Shannon

Shannon Honingford is dedicated to helping you find your dream home and assisting with any selling needs you may have. Contact me today to start your home searching journey!