Leave a Message

Thank you for your message. I will be in touch with you shortly.

617 N 46th Street
617 N 46th Street
617 N 46th Street
617 N 46th Street
617 N 46th Street
617 N 46th Street
617 N 46th Street
617 N 46th Street
617 N 46th Street
617 N 46th Street
617 N 46th Street
617 N 46th Street
617 N 46th Street
617 N 46th Street
617 N 46th Street
617 N 46th Street
617 N 46th Street
617 N 46th Street
617 N 46th Street
617 N 46th Street
617 N 46th Street
617 N 46th Street
617 N 46th Street
617 N 46th Street
617 N 46th Street
617 N 46th Street
617 N 46th Street
617 N 46th Street
617 N 46th Street
617 N 46th Street
617 N 46th Street
617 N 46th Street
VIEW PHOTOS
$965,000

617 N 46th Street

4 Beds 2 Baths 1,830 Sq.Ft. 3,000 Sq.Ft.

Description

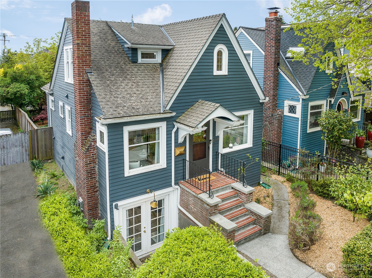
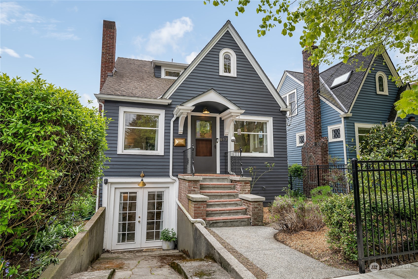
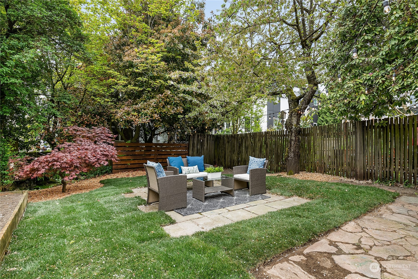
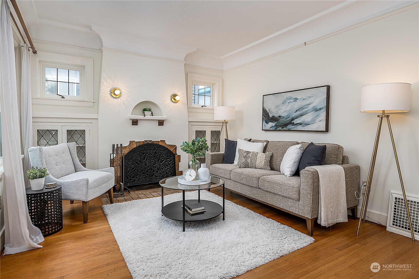
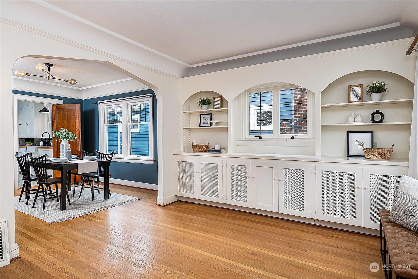
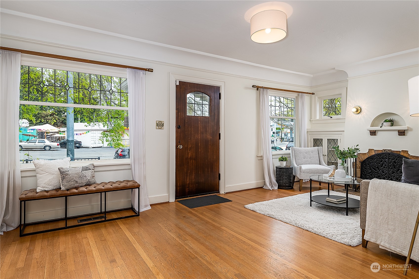
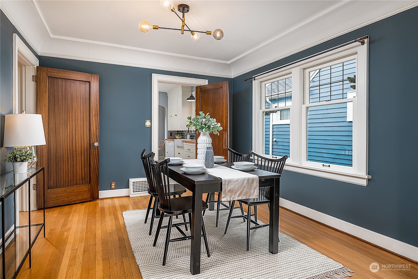
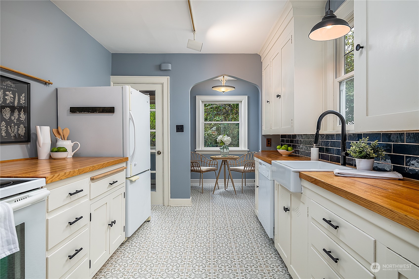
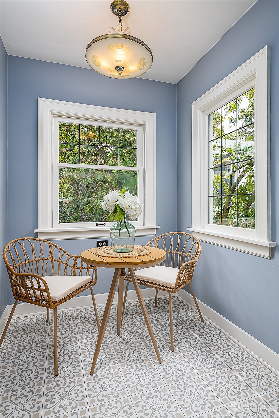
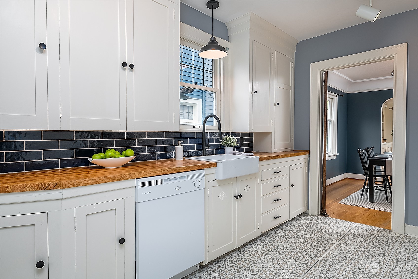
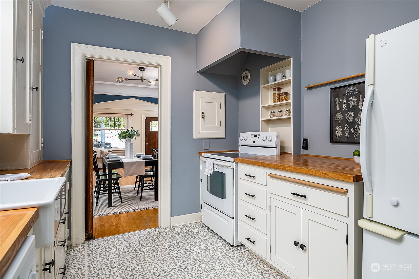
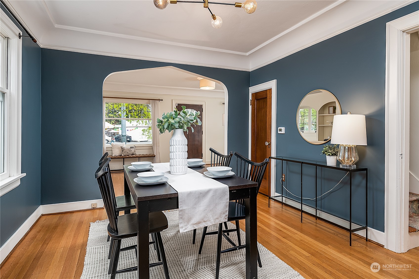
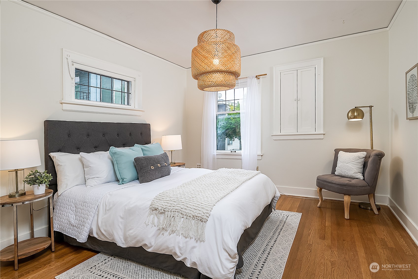
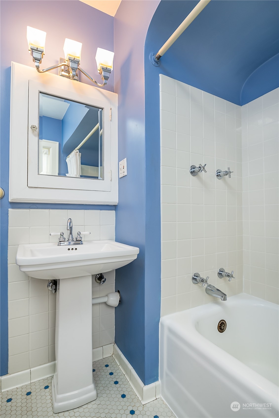
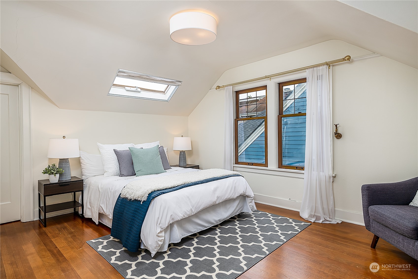
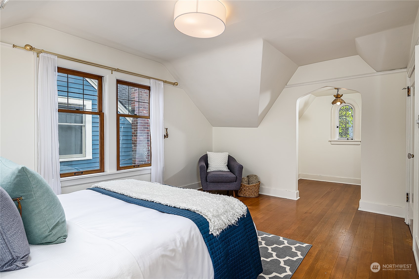
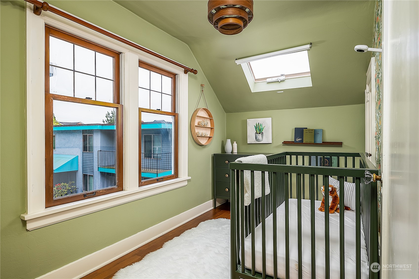
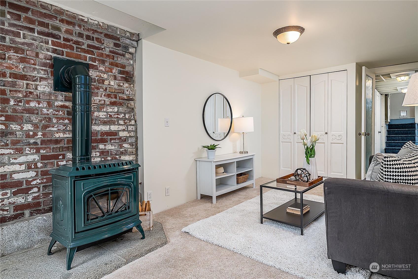
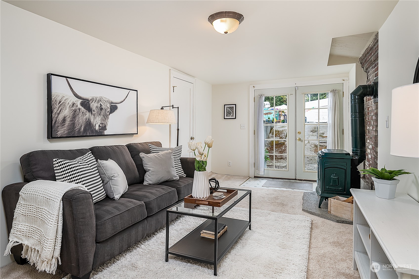
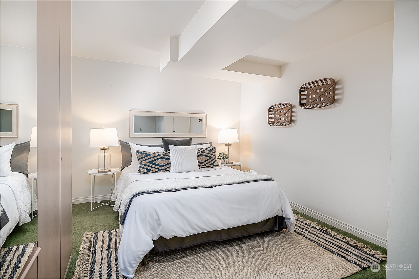
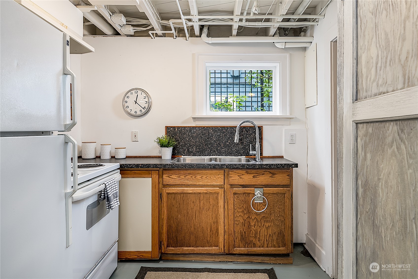
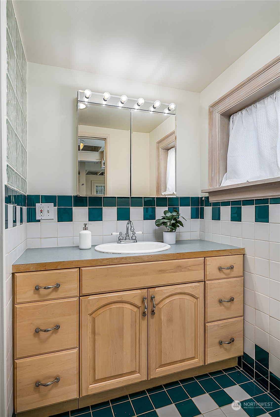
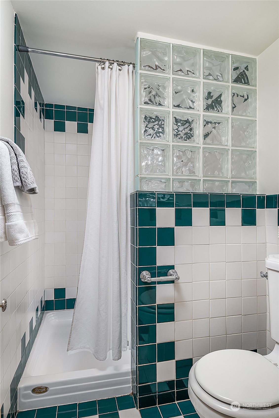
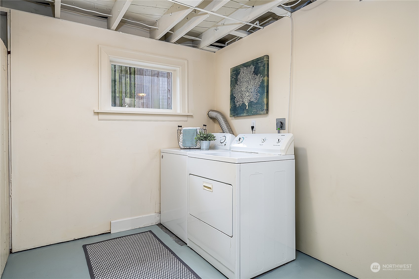
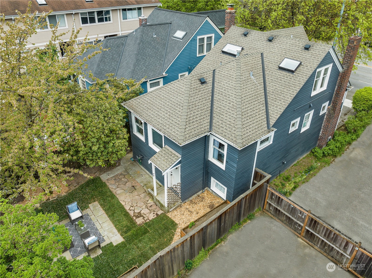
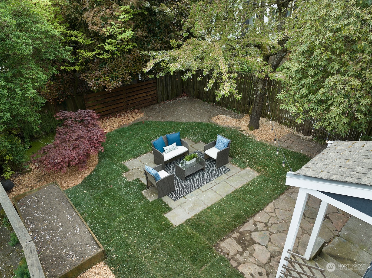
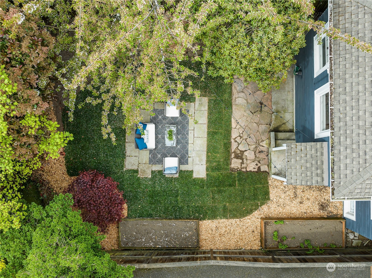
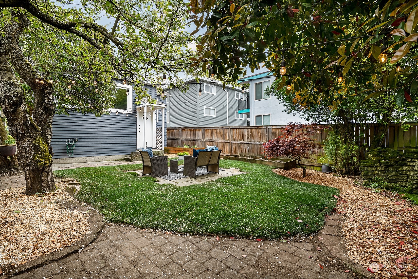
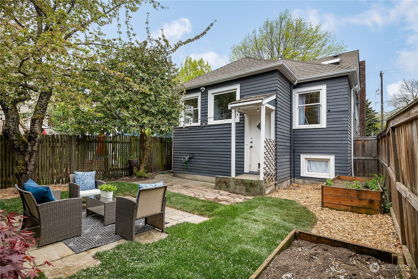
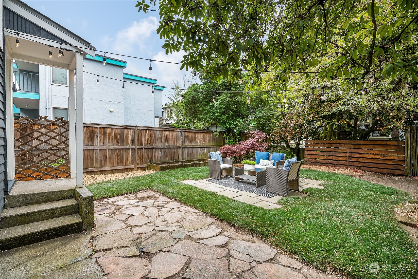
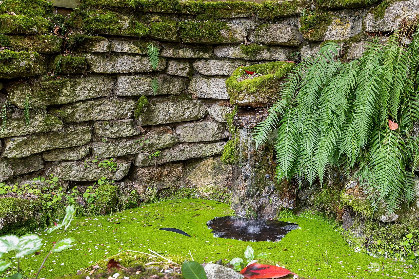
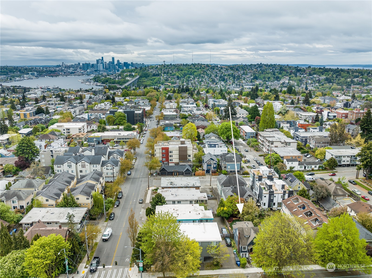
Upper Fremont urban charmer! Updated 1926 Tudor w/ incredible natural light & convenient location--easy access to RapidRide transit, 99, I-5. Walk to Woodland Park Zoo, Green Lake, Fremont & Wallingford shops & restaurants. Oak hardwoods on main, updated electrical & copper plumbing, charming built-ins and architectural details intact. Cozy living room w/ wood-burning fireplace, formal dining, updated kitchen w/ sunny breakfast nook, spacious bedroom w/ closet & tiled bath on main. Upper level boasts bedroom w/ skylight & 2 walk-ins plus 2nd bedroom or office. Rentable MIL downstairs w/ own entrance, gas fireplace, kitchenette, bedroom & bath w/ radiant floor heat (Airbnb or au pair?). Peaceful private yard w/ garden beds, 2 patios & pond!

Share Property

Location

617 N 46th Street, Seattle, WA 98103

Status

Sold
Chris Randall

Chris Randall

TITLE

Real Estate Broker

Property Amenities

Interior
Fireplace Gas, Wood Burning
Appliances Dishwashers_, Dryer(s), Refrigerators_, Stoves Ranges_, Washer(s)
Flooring Ceramic Tile, Softwood, Hardwood, Vinyl, Carpet
Total Bedrooms: 4
Three-Quarter Bathrooms: 1
Full Bathrooms: 1
Other Interior Features Ceramic Tile, Fir/Softwood, Hardwood, Wall to Wall Carpet, Second Kitchen, Double Pane/Storm Window, French Doors, Security System, Skylight(s), Walk-In Closet(s), Fireplace, Water Heater
Area & Lot
Total area 2,340 Sq.Ft.
Lot Area 3,000 Sq.Ft.
Living area 1,830 Sq.Ft.
MLS® ID 2228451
Year Built 1926
School District Seattle
High School Lincoln High
Middle School Hamilton Mid
Elementary School Bf Day
Type Residential
Status Sold
Exterior
Stories 2
Air conditioning None
Heat type 90 High Efficiency, Forced Air
Water Source Public
Security Features Security System, Partially Fenced
Sewer Sewer Connected
Other Exterior Features Wood
Parking Driveway, Off Street
Lot Features Curbs, Sidewalk
Roof Composition
Finance
Sales Price $965,000
Real Estate Tax $7,143 yearly

Schedule a Showing

I would love to show you this beautiful property. I will be in touch shortly to confirm your appointment.


Fremont

It is a mix of the artistic and urban professional.

Work with Shannon

Shannon Honingford is dedicated to helping you find your dream home and assisting with any selling needs you may have. Contact me today to start your home searching journey!