Leave a Message

Thank you for your message. I will be in touch with you shortly.

8552 Midvale Avenue N #B
VIEW PHOTOS
$689,950

8552 Midvale Avenue N #B

3 Beds 3 Baths 1,510 Sq.Ft. 1,327 Sq.Ft.

Description

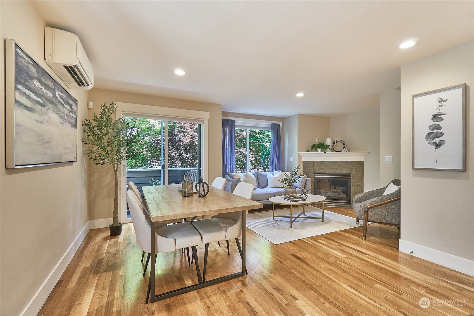
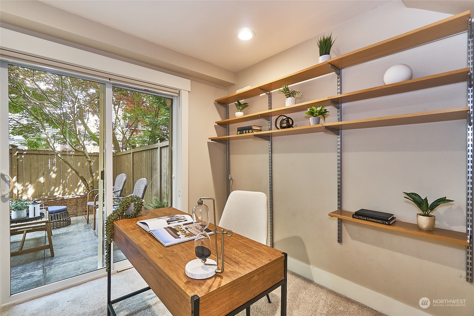
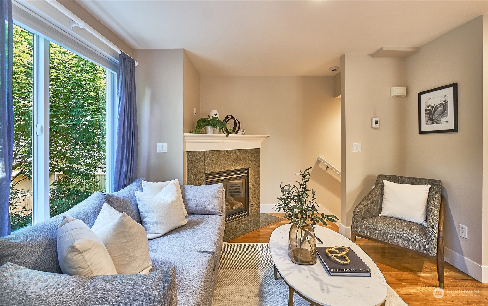
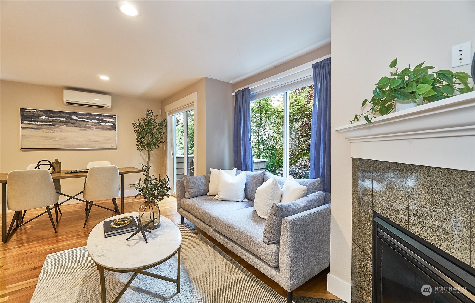
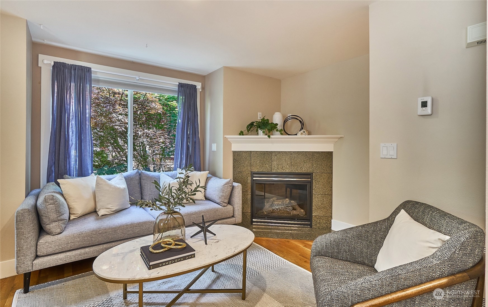
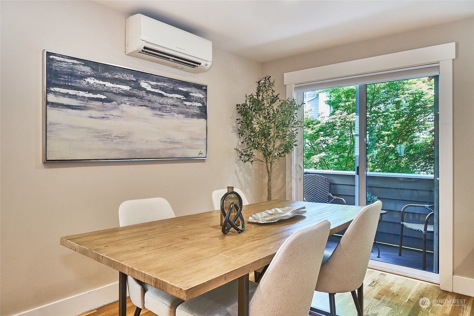
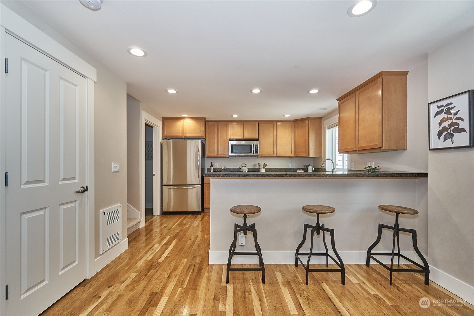
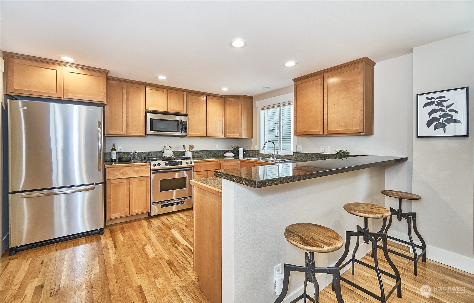
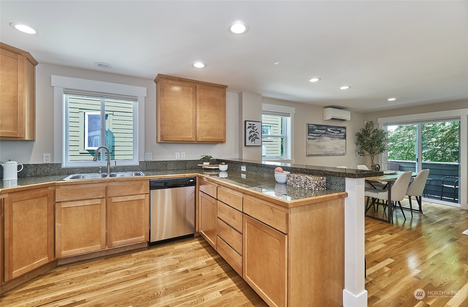
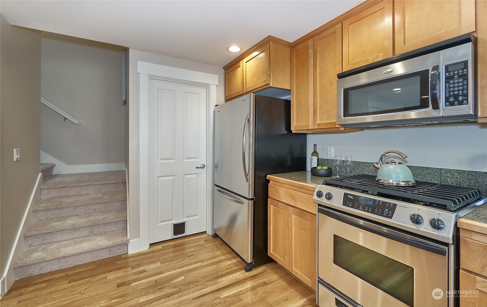
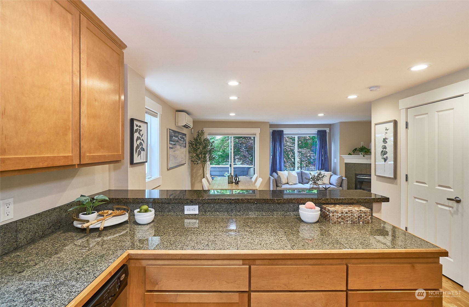
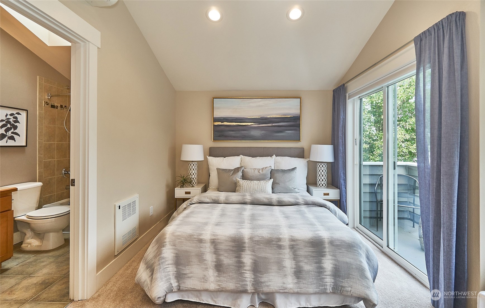
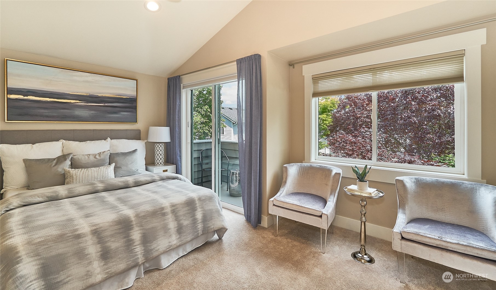
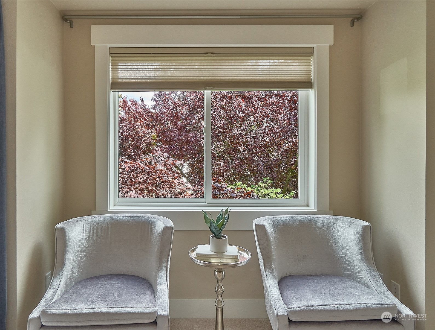
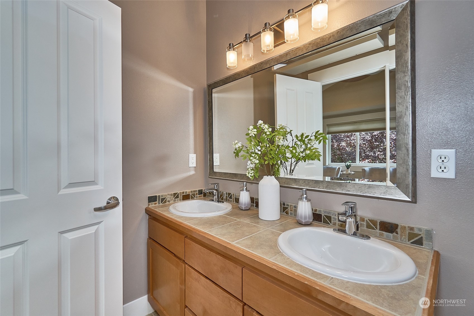
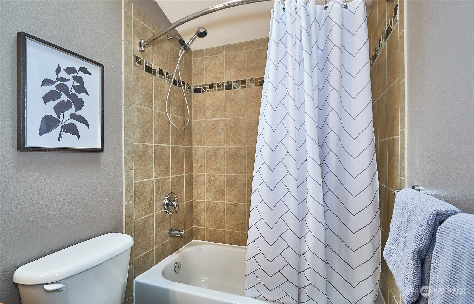
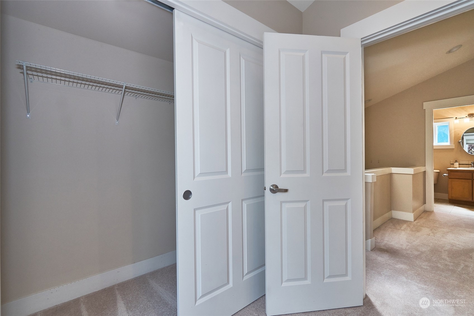
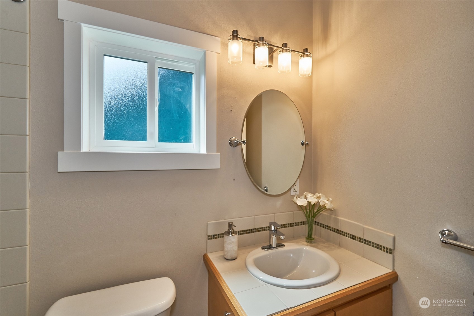
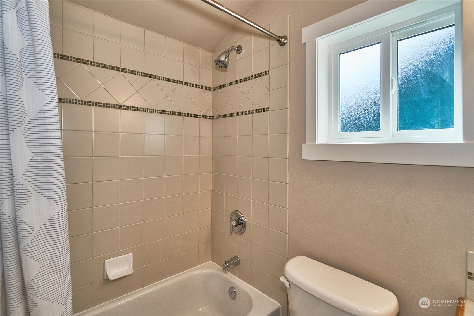
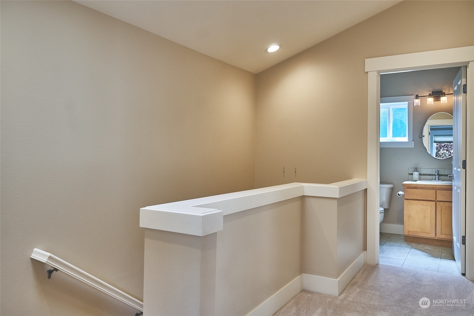
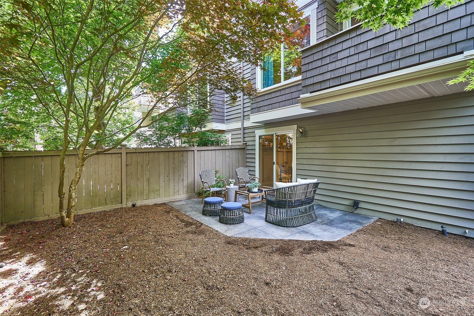
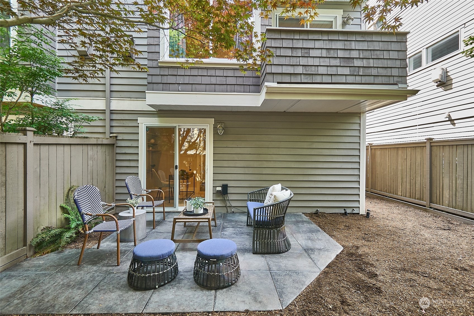
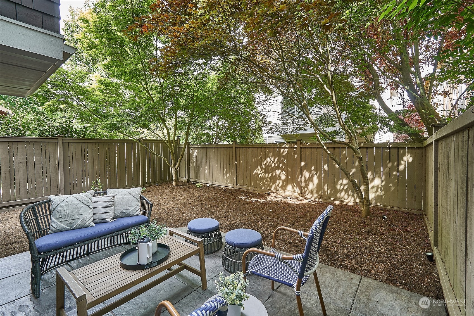
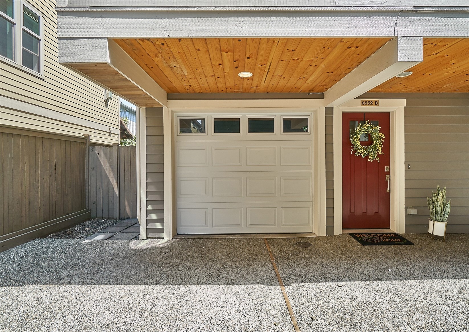
Wonderfully located townhome close to all things Green Lake. Pushed back, off the main road, providing ultimate serenity. New carpet throughout, paint, recessed lighting, shelves, etc. Two bedrooms upstairs, including large primary bedroom with ensuite bath and balcony. Second balcony off main level living space. Another full bath upstairs and a half bath on the main. Third bedroom/office on lower level with access to garden. The large, tastefully redone garden area is fenced and shaded for privacy. Ductless mini split for those warm days. Gas fireplace for cool evenings. One garage attached garage. All appliances included, including stackable washer/dryer on main level. Close to lake, shops, restaurants and light rail. No HOA!

Share Property

Location

8552 Midvale Avenue N Unit: B, Seattle, WA 98103

Status

Sold
John Blacksmith

John Blacksmith

TITLE

Real Estate Broker

LICENSE

30414

Property Amenities

Interior
Fireplace Gas
Appliances Dishwasher_, Dryer, Garbage Disposal_, Microwave_, Refrigerator_, Washer
Flooring Ceramic Tile, Hardwood, Carpet
Total Bedrooms: 3
Half Bathrooms: 1
Full Bathrooms: 2
Other Interior Features Ceramic Tile, Hardwood, Wall to Wall Carpet, Bath Off Primary, Ceiling Fan(s), Double Pane/Storm Window, Dining Room, Skylight(s), Walk-In Closet(s), Fireplace, Water Heater
Area & Lot
Lot Area 1,327 Sq.Ft.
Living area 1,510 Sq.Ft.
MLS® ID 2071324
Year Built 2007
School District Seattle
High School Buyer To Verify
Middle School Buyer To Verify
Elementary School Buyer To Verify
View Description Territorial
Architecture Styles Northwest Contemporary
Type Residential
Status Sold
Exterior
Air conditioning Ductless HP-Mini Split
Heat type Ductless HP-Mini Split, Radiant
Water Source Public
Garage Space 1.0
Security Features Partially Fenced
Sewer Sewer Connected
Other Exterior Features Wood
Parking Attached Garage
Lot Features Alley, Curbs, Paved, Sidewalk
Roof Composition
Finance
Sales Price $689,950
Real Estate Tax $5,237 yearly

Schedule a Showing

I would love to show you this beautiful property. I will be in touch shortly to confirm your appointment.

Work with Shannon

Shannon Honingford is dedicated to helping you find your dream home and assisting with any selling needs you may have. Contact me today to start your home searching journey!