Leave a Message

Thank you for your message. I will be in touch with you shortly.

8831 Midvale Avenue N
VIEW PHOTOS
$560,000

8831 Midvale Avenue N

2 Beds 2 Baths 1,180 Sq.Ft. 2,182 Sq.Ft.

Description

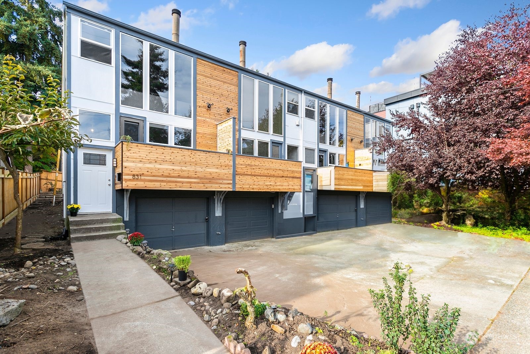
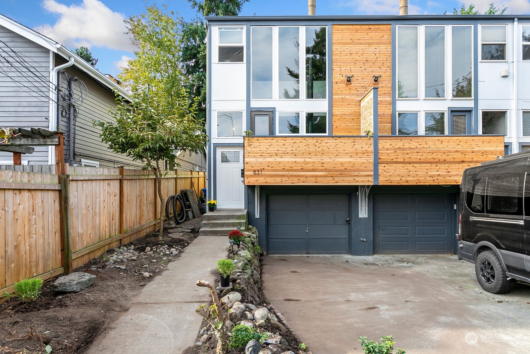
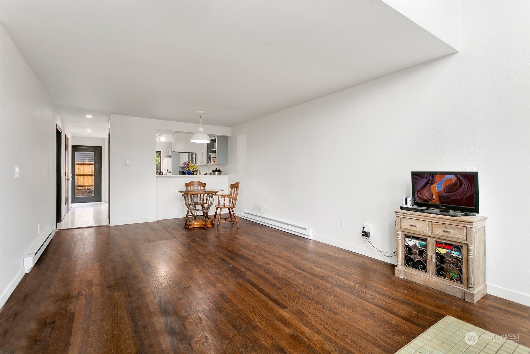
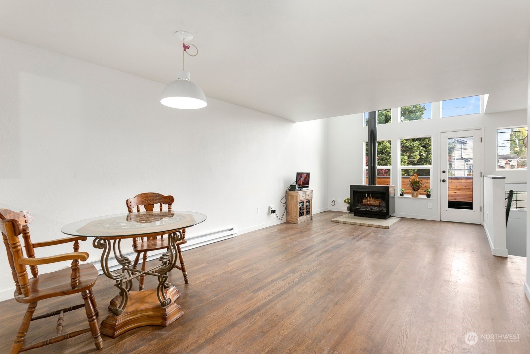
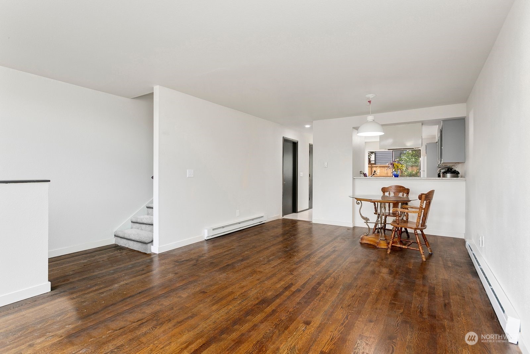
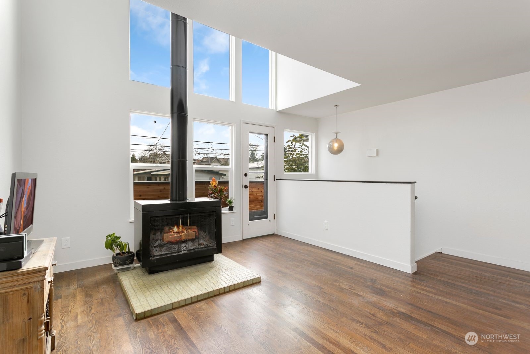
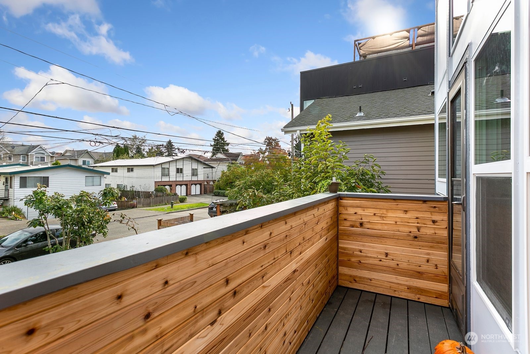
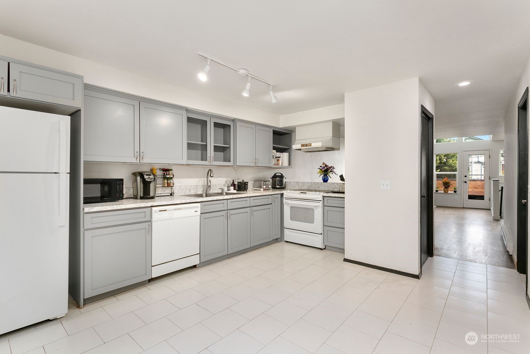
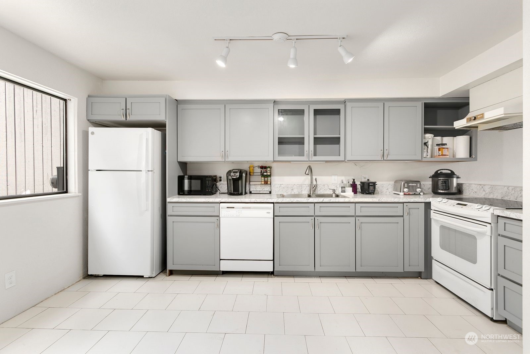
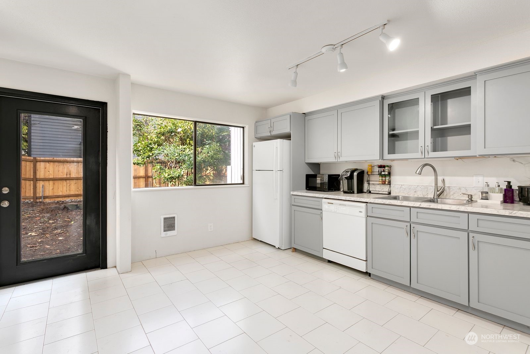
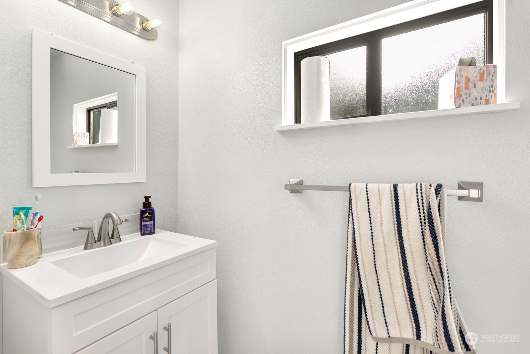
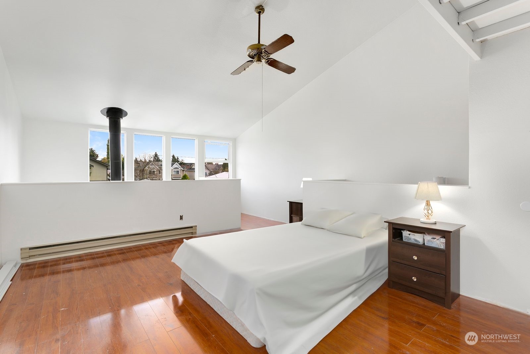
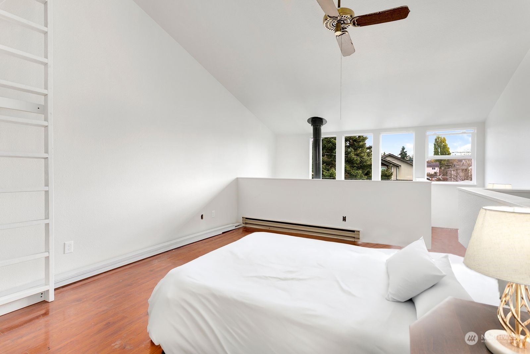
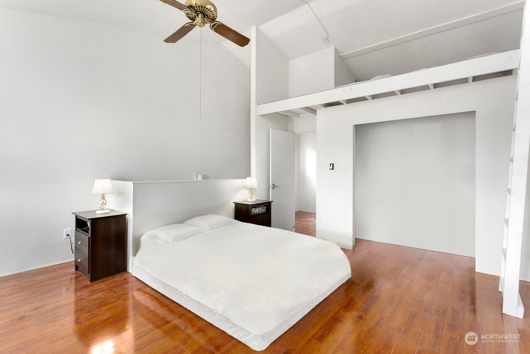
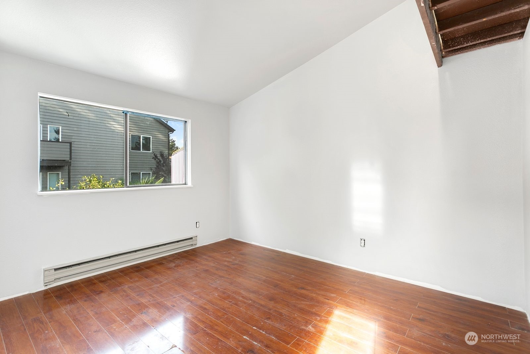
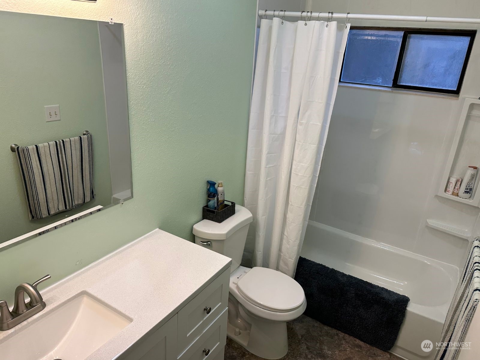
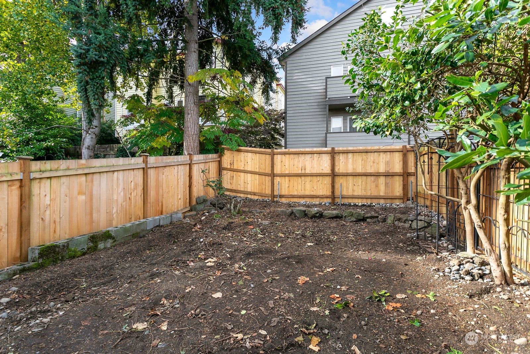
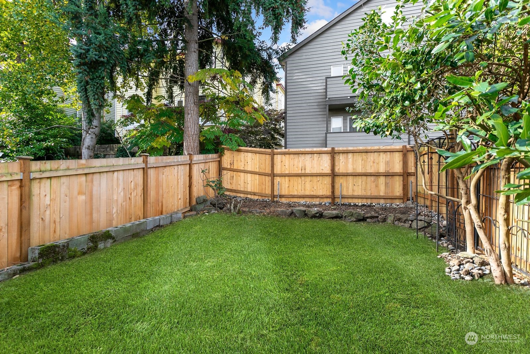
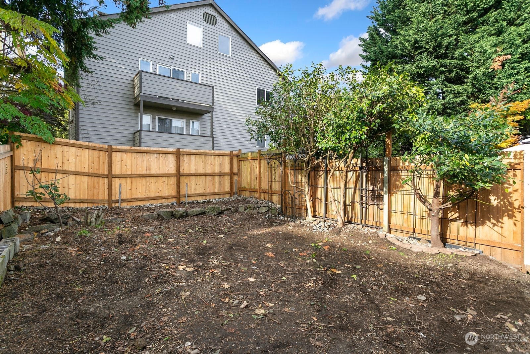
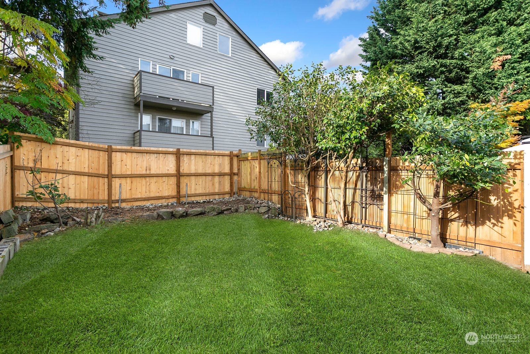
Townhome w/ no HOA located in the amazing Green Lake area. Vaulted great room features wall of east-facing windows and refinished oak hardwood floors, cozy real wood fireplace in living room. Freshly painted interior. New kitchen counters and refinished cabinets. Powder room and upstairs bath remodeled. Bedrooms are upstairs & Primary bedroom is a huge open loft with additional overhead storage. Spacious, partially fenced yard - great for pets. Owner will seed yard w grass +/or add gate if desired. EZ Parking: 2-car tandem garage + 2 driveway spaces! Space for truck, RV, boat, or garage workshop. Exterior facade and deck - brand new in Autumn 2023. Wired for electric vehicle charger. Free Buyer Home Warranty w/ In-House Escrow.

Share Property

Location

8831 Midvale Avenue N, Seattle, WA 98103

Status

Sold
Kevin Zelko

Kevin Zelko

TITLE

Real Estate Broker

LICENSE

137278

Property Amenities

Interior
Fireplace Wood Burning
Appliances Dishwasher_, Garbage Disposal_, Microwave_, Refrigerator_, Stove Range_
Flooring Hardwood, Laminate, Carpet
Total Bedrooms: 2
Half Bathrooms: 1
Full Bathrooms: 1
Other Interior Features Hardwood, Laminate Hardwood, Wall to Wall Carpet, Ceiling Fan(s), Vaulted Ceiling(s), Fireplace
Area & Lot
Lot Area 2,182 Sq.Ft.
Living area 1,180 Sq.Ft.
MLS® ID 2178941
Year Built 1978
School District Seattle
High School Ingraham High
Middle School Robert Eagle Staff Middle School
Elementary School Daniel Bagley
View Description Territorial
Architecture Styles Northwest Contemporary
Type Residential
Status Sold
Exterior
Air conditioning None
Heat type Baseboard
Water Source Public
Garage Space 2.0
Security Features Fully Fenced
Sewer Sewer Connected
Other Exterior Features Wood
Parking Driveway, Attached Garage
Lot Features Curbs, Paved, Sidewalk
Roof Composition
Finance
Sales Price $560,000
Real Estate Tax $4,930 yearly

Schedule a Showing

I would love to show you this beautiful property. I will be in touch shortly to confirm your appointment.

Work with Shannon

Shannon Honingford is dedicated to helping you find your dream home and assisting with any selling needs you may have. Contact me today to start your home searching journey!